
Address
2625 Sw Springtown Road, Plattsburg, MO
Price
$ 1,450,000
Property Attributes
- MLS#2638579
- TypeSingle Family
- Listing Status Active
- CountyCLINTON
- CityPlattsburg
- Area111 - N=Iowa - S=Clinton Co Ln - E=I-35 - W=Clinto
- Zip64477
- StyleTraditional
- Year Built2005
- Taxes$ 4306
- Price$ 1,450,000
- Bedrooms4
- Full Bathrooms3
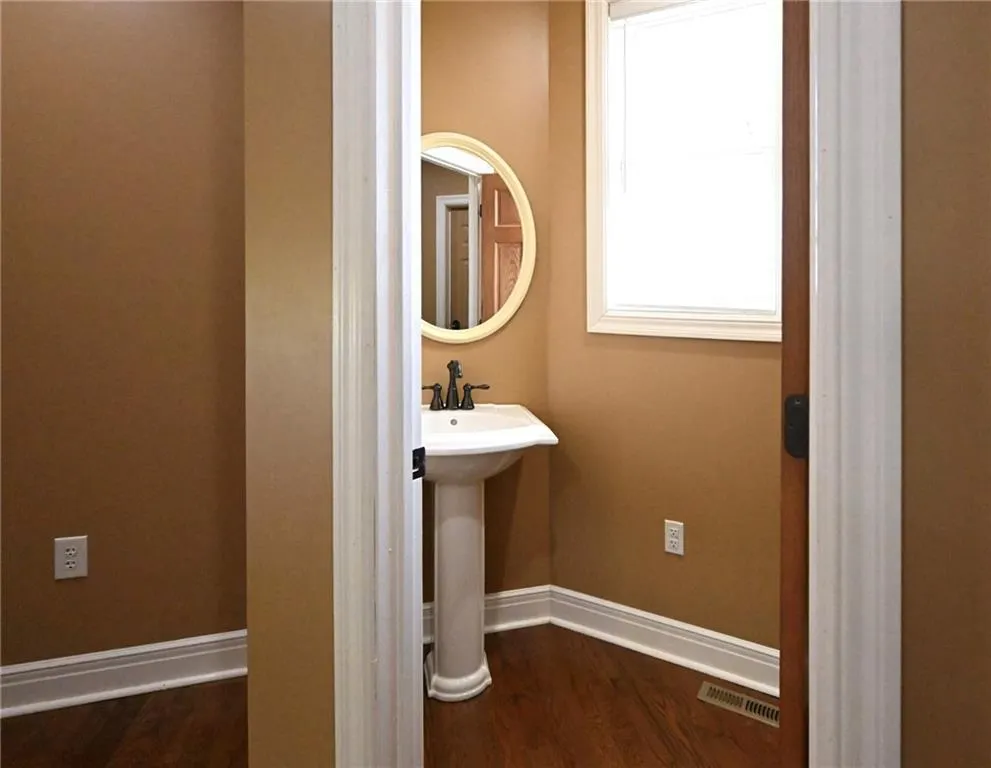
- Half Bathrooms2
- Sqr Footage4079
- Lot Size72.86 Acres
Data Source:
Heartland MLS (HMLS)
Property Description
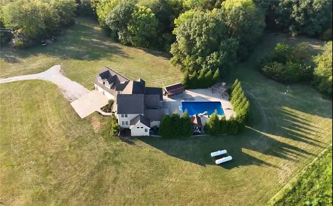
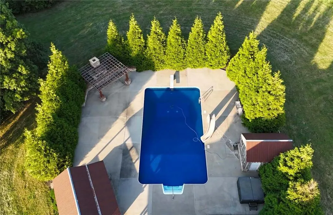
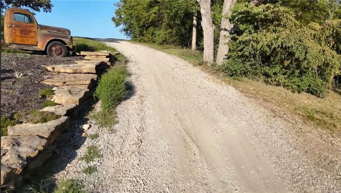
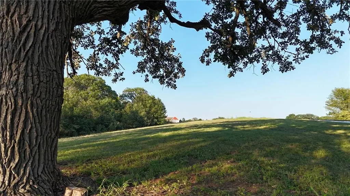
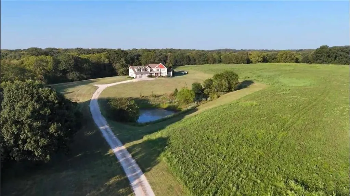
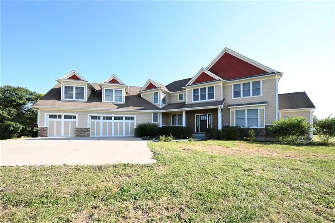
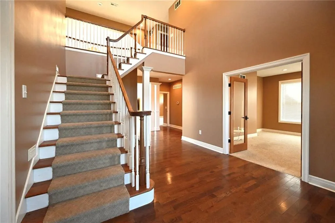
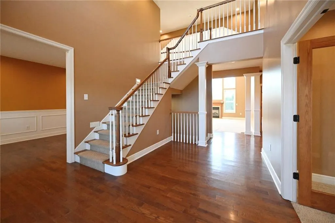
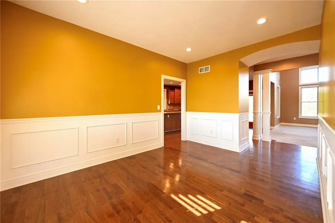
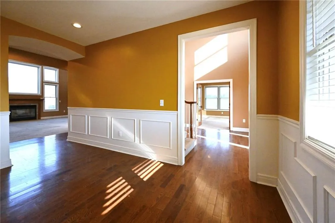
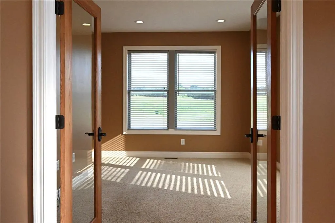
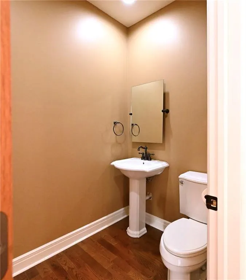
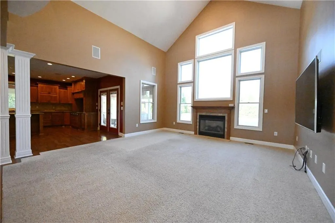
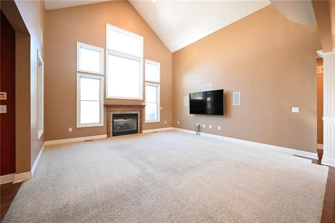
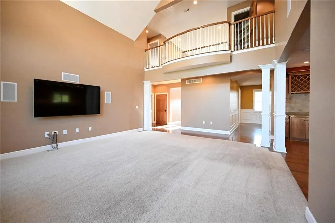
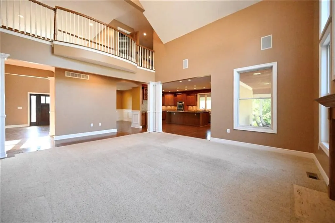
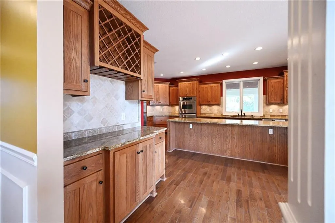
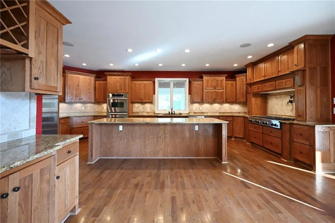
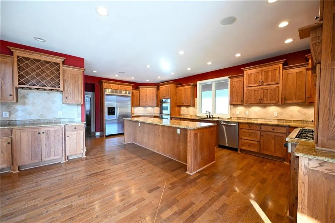
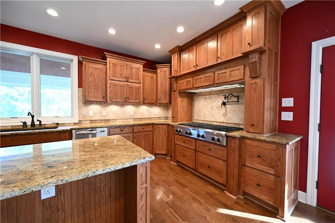
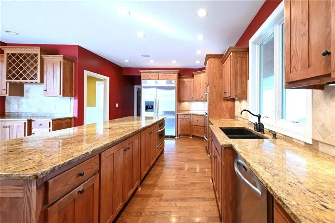
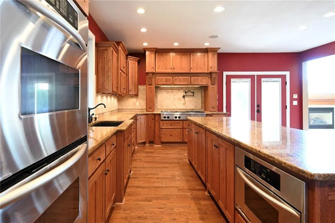
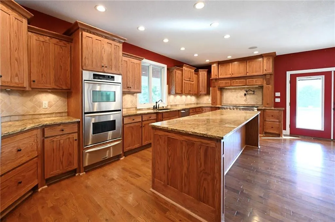
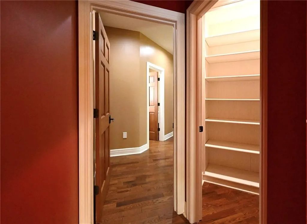
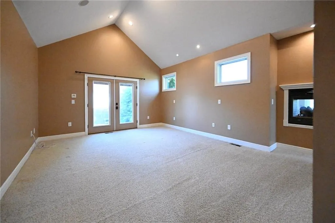
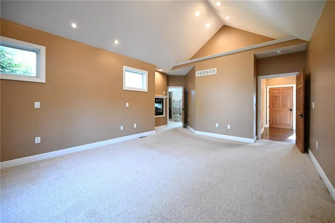
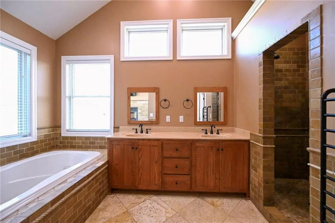
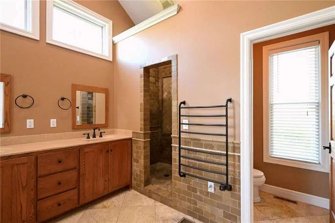
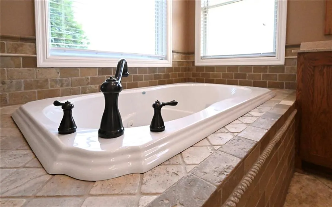
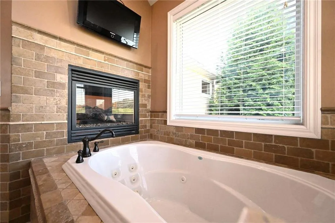
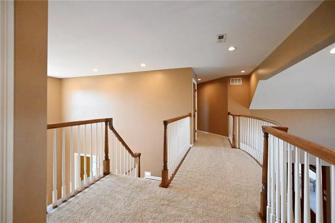
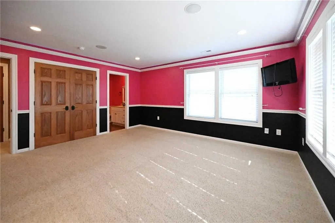
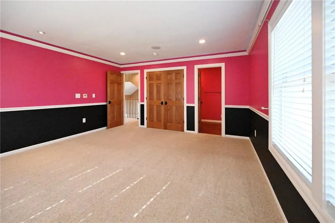
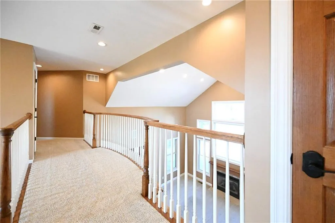
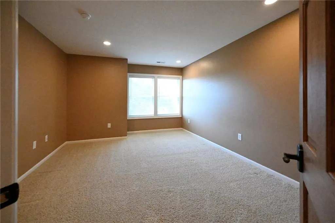
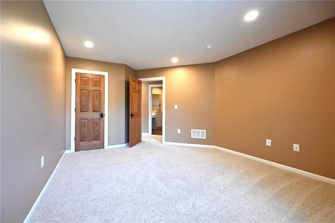
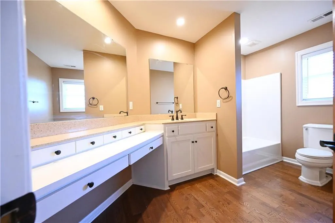
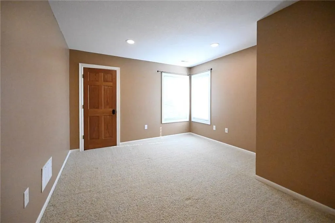
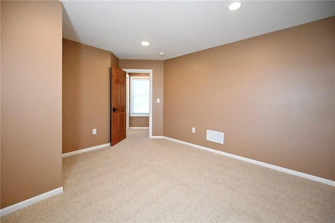
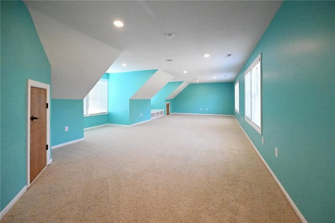
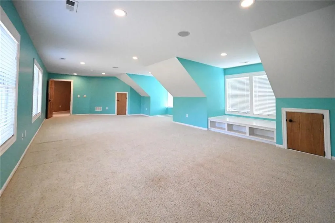
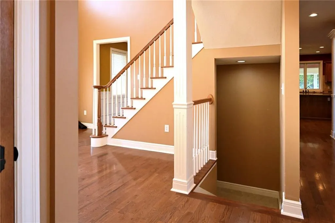
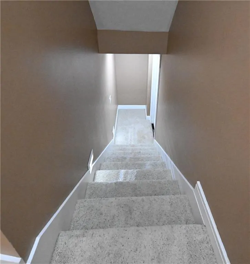
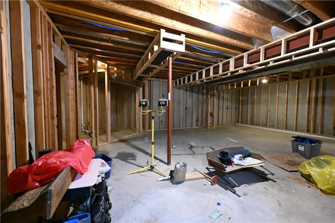
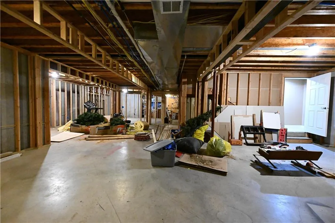
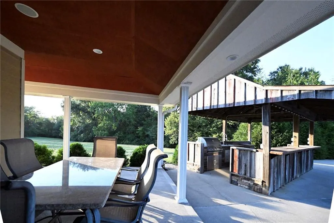
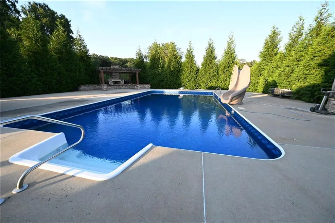
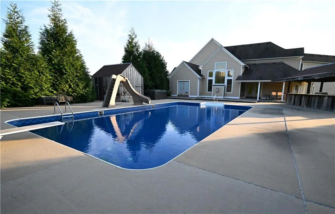
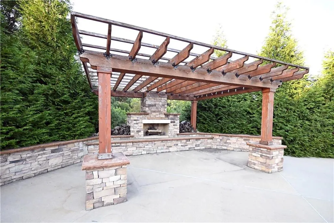
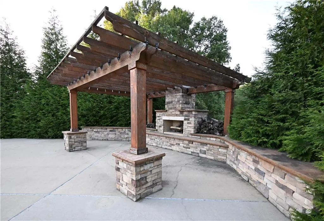
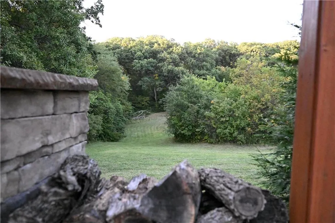
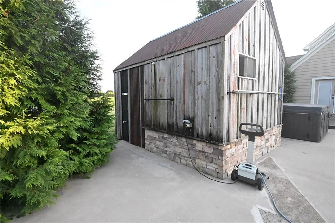
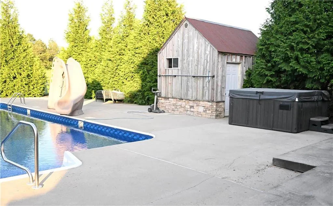
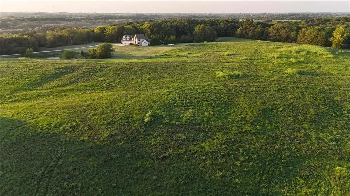
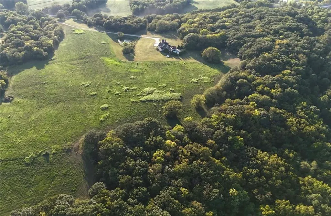
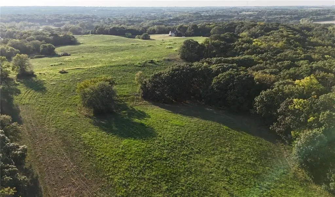
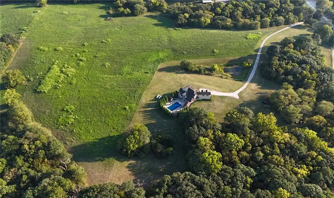
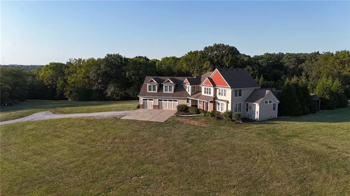
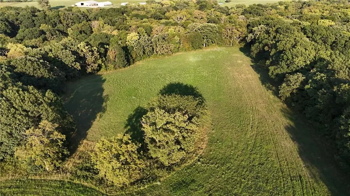
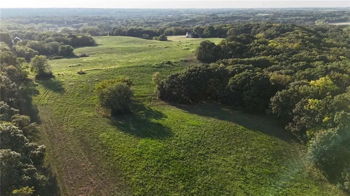
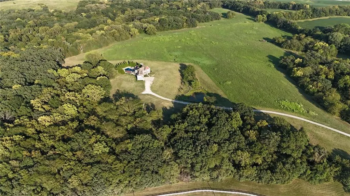
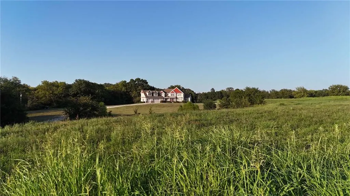
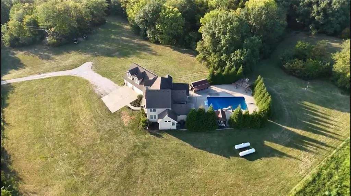
Dreaming of a gorgeous, private, quality custom home with luxurious outdoor amenities and plenty of acreage to roam? Look no further! From the moment you enter this property, the frenzy of life ceases to exist. This peaceful oasis is accessed by a secluded drive winding up to the home on a hill overlooking spacious open land fringed by woods. The home itself was built by the owners and every attention to detail and quality was made. This home boasts a great room with fireplace and a wall of Pella windows overlooking your private outdoor living area. The great room is flanked on the left by an incredible HUGE kitchen with a to-die-for 10 ft island with granite countertops, KitchenAid stainless steel appliances set in custom cabinets and a generous pantry. The large main-level master bedroom has a beautiful see-thru gas fireplace to the master jacuzzi bath where you can soak your worries away in its ambiance. Upstairs are three generous-size bedrooms and a huge dream loft! The partially finished basement leaves room for future expansion and equity. Outside is a gorgeous inground pool, kitchen, fireplace, hot tub and facilities, edged with Arborvitae. The land backs up to army corps land on two sides and is a perfect mixture of trees and rolling hayfields with a small pond and creek. Excellent hunting ground! All this and more is located less than a mile from the northern tip of Smithville lake, making fishing, boating and kayaking an everyday pleasure. Centrally located in an excellent location with Kansas City and the airport 35 min away, St Joseph 40 min, and Kearney and Liberty 20-25 min away. Plattsburg is a peaceful small town with people who care about their community. It boasts unique friendly businesses that are sure to please.
| Elementary School | Middle School | High School |
|---|---|---|
| Ellis Elementary School | Plattsburg Middle School | Plattsburg High School |
| Price History | |
|---|---|
| 9/5/2026 | Listed $1,450,000 |
General Features
| Living Area | 4079 |
|---|---|
| Sewer | Jet Aeration,Lagoon,Septic Tank |
| Heating | Forced Air |
| Cooling | Electric |
| Possession | Funding |
| Roof | Composition |
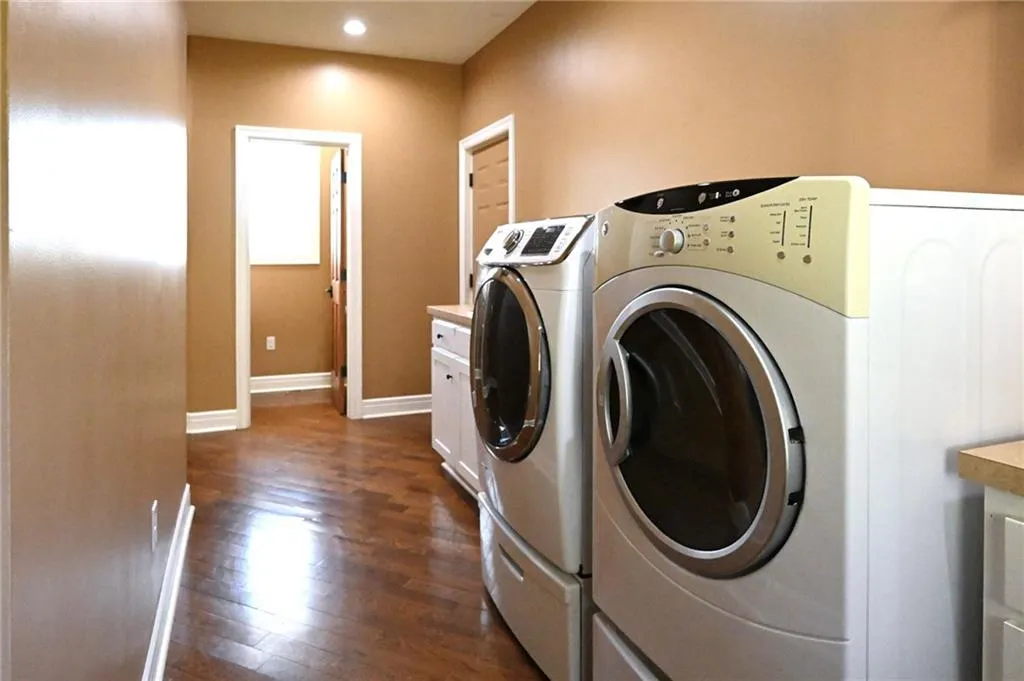
| Appliances | Cooktop,Dishwasher,Disposal,Double Oven,Dryer,Exhaust Fan,Refrigerator,Built-In Oven,Stainless Steel Appliance(s),Washer |
| Garage Spaces | 3 |
| Patio/Porch Features | Deck- Covered,Patio,Covered Patio |
| Architectural Style | Traditional |
| Pool Features | In Ground |
| Construction Materials | Concrete,Stone & Frame |
| Year Built | 2005 |
| Property Subtype | Single Family Residence |
| Ownership | Private |
| County | Clinton |
| Property Type | Residential |
| HOA | No |
| Subdivision Name | Other |
| Facing Direction | Southwest |
| Garage Y/N | Yes |
| Full Baths | 3 |
| Status | Active |
| Directions | From the west,follow highway 116 east into Plattsburg,take Birch Road south which turns into Springtown Road,property is 1 mile south From the east,follow highway 116 west into Plattsburg,take Birch |
| High School | Plattsburg |
| City | Plattsburg |
| High School District | Clinton County R-III |
| MLS Area | 111 - N=Iowa;S=Clinton Co Ln;E=I-35;W=Clinton Co |
| Lot Size Units | Acres |
| Lot Size Square Feet | 3173781.6 |
| Listing Terms | Cash,Conventional,FHA,VA Loan |
| Elementary School | Ellis |
| Middle/Junior High School | Plattsburg |
| Public Remarks | Dreaming of a gorgeous,private,quality custom home with luxurious outdoor amenities and plenty of acreage to roam? Look no further! From the moment you enter this property,the frenzy of life ceases |
| Standard Status | Active |
| In Flood Plain | No |
| HMS_MaintenanceProvidedYN | No |
Interior Features
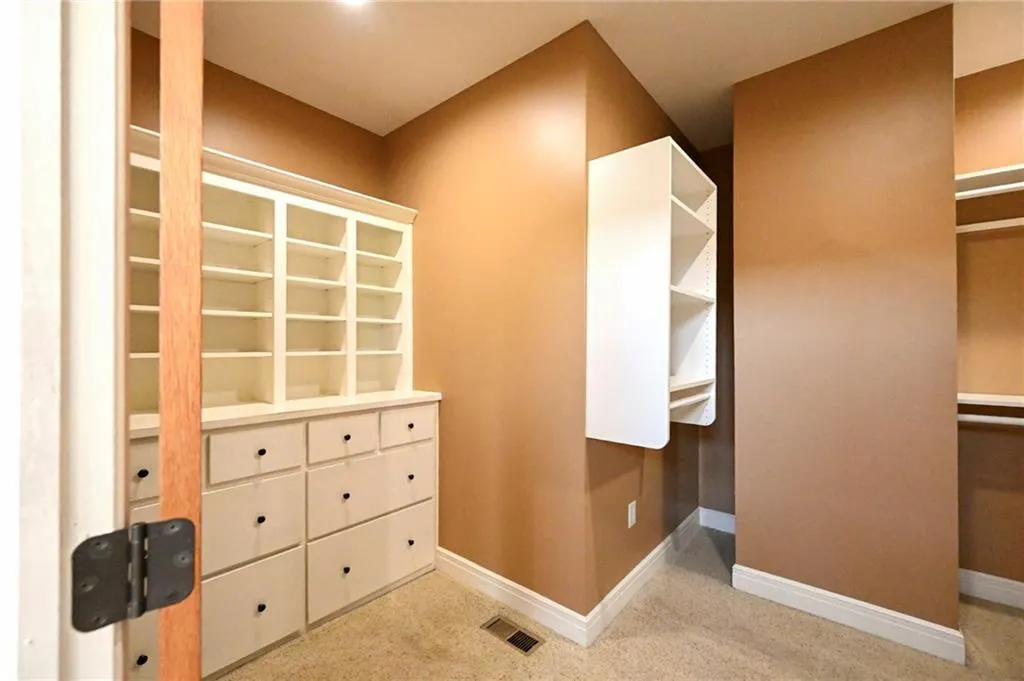
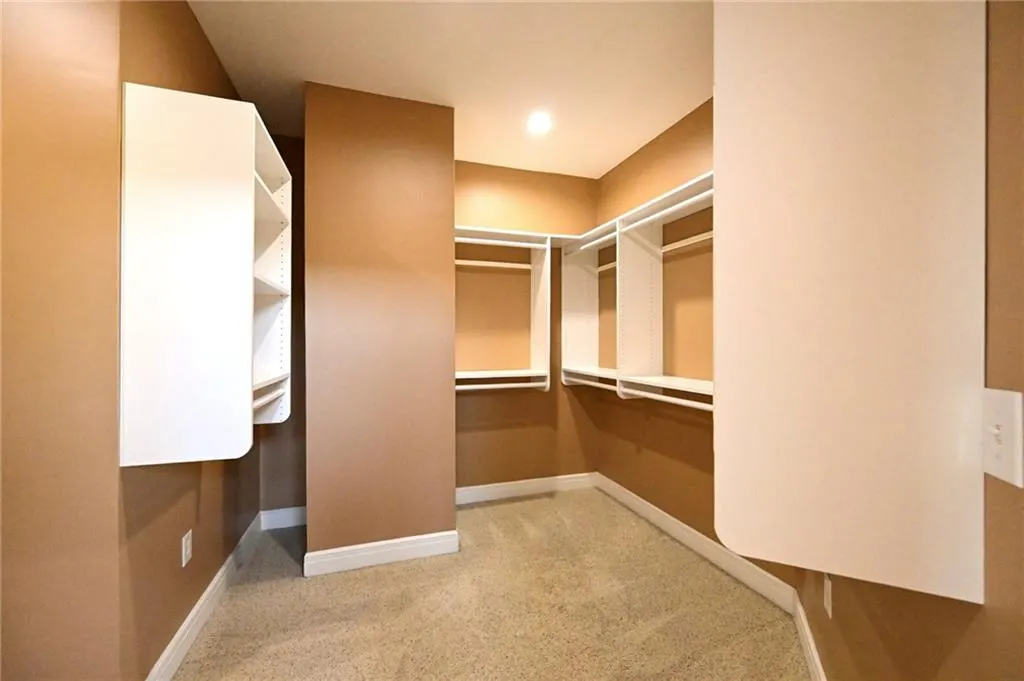
| Interior Amenities | Central Vacuum,Custom Cabinets,Kitchen Island,Pantry,Vaulted Ceiling(s),Walk-In Closet(s) |
|---|---|
| Basement | Concrete,Egress Window(s),Full,Unfinished,Stubbed for Bath |
| Flooring | Carpet,Tile,Wood |
| Total Fireplaces | 2 |
| Fireplace Features | Family Room,Gas,Primary Bedroom,See Through |
| Basement (Y/N) | Yes |
| Air Conditioning Y/N | Yes |
| Window Features | Thermal Windows |
| Fireplace Y/N | Yes |
| Above Grade Finished Area | 4079 |
| Half Baths | 2 |
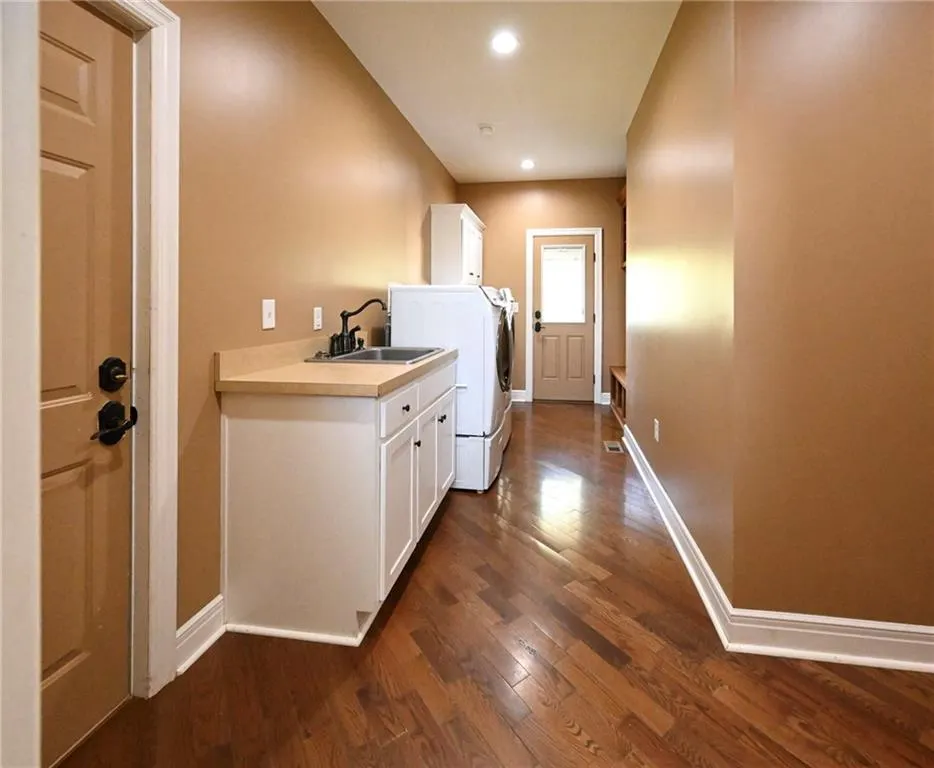
| Laundry Features | Main Level,Sink |
| Total Bedrooms | 4 |
| Dining Area Features | Breakfast Area,Eat-In Kitchen,Formal |
| Floor Plan Features | 1.5 Stories,Loft |
Exterior Features
| Exterior Amenities | Fire Pit,Hot Tub,Outdoor Kitchen |
|---|---|
| Fencing | Other |
| Parking Features | Attached,Garage Door Opener,Garage Faces Front |
| Lot Features | Acreage,Pond(s),Wooded |
| Water Source | Public |
| Lot Size Area | 72.86 |
| Road Responsibility | Public Maintenance |
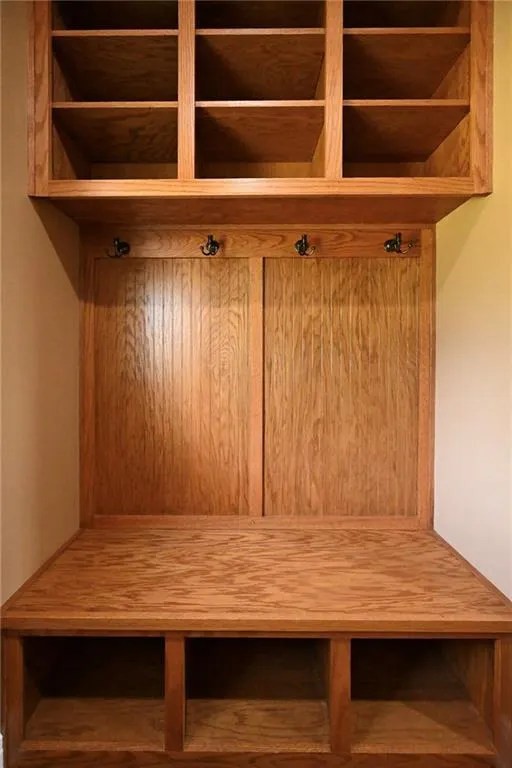
| Other Room Features | Balcony/Loft,Den/Study,Entry,Fam Rm Main Level,Great Room,Main Floor Primary Bedroom,Mud Room,Office |
Amenities
- Foreclosure
- Views
- Short Sale
- New Construction
- Adult 55+
- Lease To Own
- No HOA Fees
- Furnished
- Primary On Main
- Air Conditioning
- Seller Finance
- Green
- Fixer Upper
- Horse
- Golf
- Fireplace
- Deck
- Garage
- Basement
- Pool
Property vs Single Family Average in 64477
Price
Taxes
Year Built
Visits
 The information displayed on this page is confidential, proprietary, and copyrighted information of Heartland Multiple Listing Service, Inc. (